September 2023
The Minister for Planning, Sonya Kilkenny, has approved a development for this site.
It comprises 389 apartments, 8693sq m of commercial office space and 2088sq m of retail space.
Studio Kristen Whittle designed the plans for the tower. Studio Kristen Whittle describe the project:
“The concrete forms echo the surrounding post industrial historical built form language that surrounds Australia’s largest port complex. The three ‘silo’ forms are expressed with red oxide low embodied energy fly ash concrete and thick set bronzed curtain walling. A roof garden sits on top of the carparking podium .. The tower is raised two storeys above the roof garden to allow for the strong northerly winds to pass through the development without significant downdraft impediments.” (source: Studio Kristen Wittle)
2 April 2020
The 2,746 sq m site was sold in March 2020 for $7.95m. It will be leased back to Winfield.
(source Australian Financial Review)
It is in the Sandridge Precinct of Fishermans Bend.
The 2,746 sq m site was sold in March 2020 for $7.95m. It will be leased back to Winfield.
(source Australian Financial Review)
It is in the Sandridge Precinct of Fishermans Bend.
 |
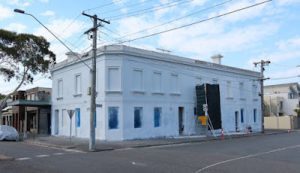
| 276 Ingles St, March 2020 |